
Garage fit checklist
Will the boat fit your garage? Measure the whole trailer package.
Updated
Ordering a boat before checking garage fit can leave you paying for storage elsewhere. Compare the complete boat-and-trailer package with the open doorway, indoor obstacles and entry path, using the exact engine, trailer and equipment state. Use the measurement worksheet below to prepare a configuration review before you order.
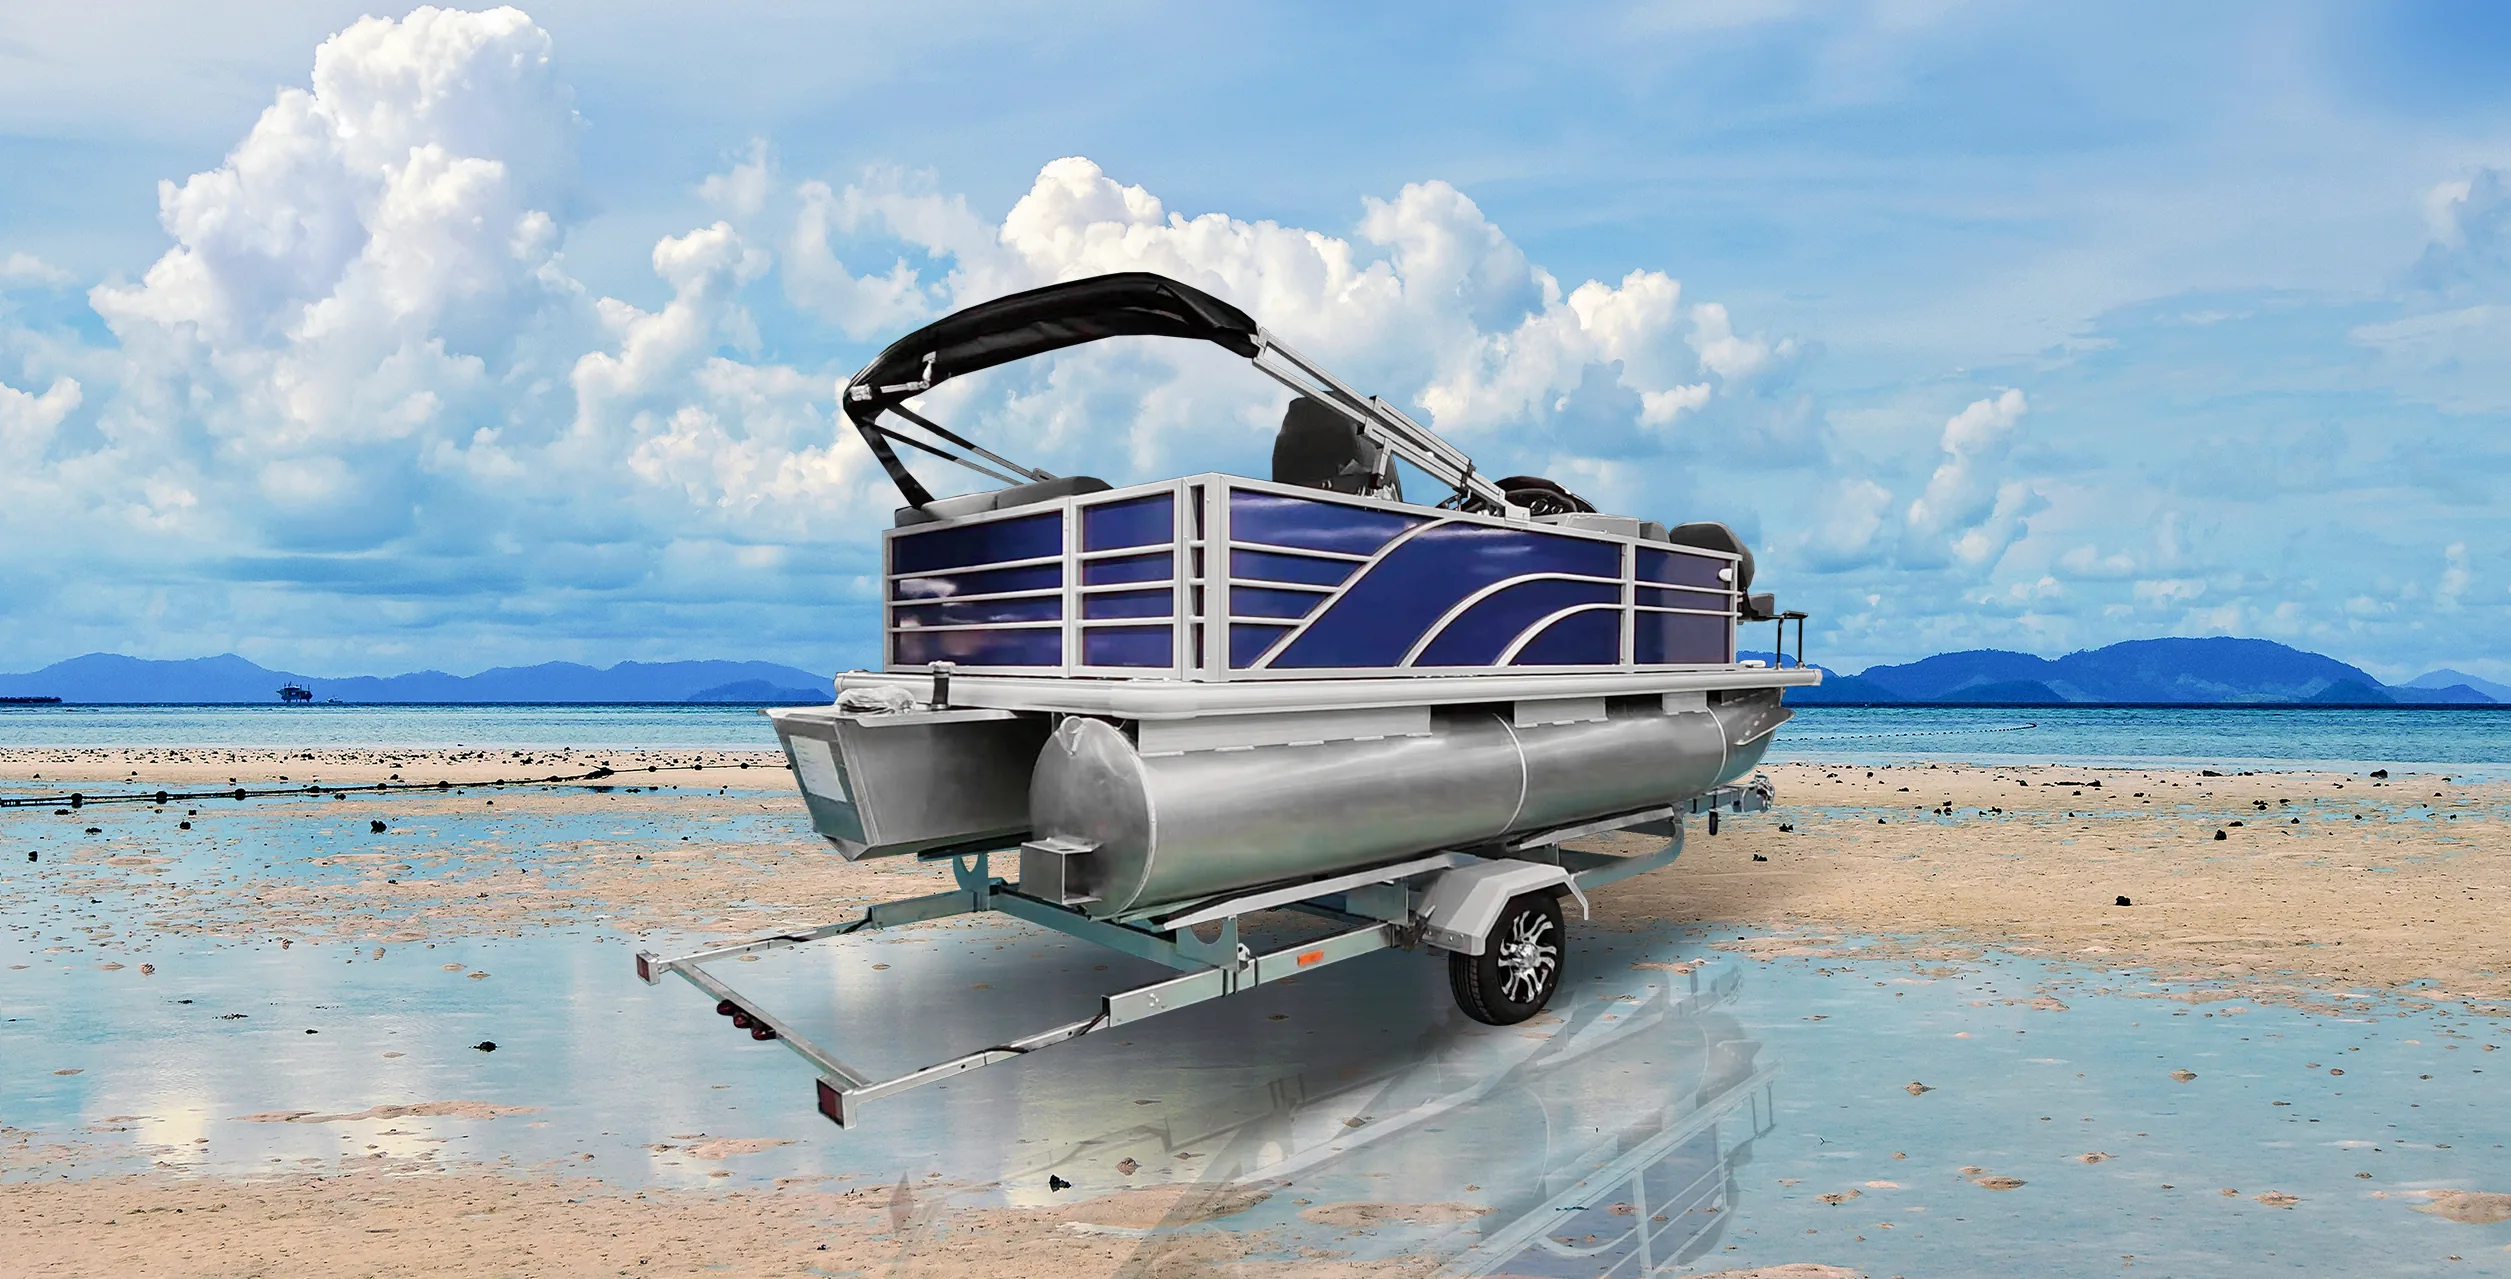
Start with four records
The size of boat you can fit in a garage depends on the complete trailer package and the space it must pass through. Hull length alone leaves out the trailer tongue, engine and other projecting parts. Record the four groups below for your chosen pontoon or aluminum fishing boat, then ask for the matching package dimensions with your quotation.
| Record | Input or source | Dominant failure mode & prevention |
|---|---|---|
| Boat-and-trailer package | Supplier drawing or measurement of the selected boat, engine, trailer and equipment state | Tongue, motor or fenders exceed the hull outline. Measure the furthest points of the whole package. |
| Open doorway | Your clear width and height measurements | Open door or trim reduces the opening. Measure the actual unobstructed gap. |
| Inside the garage | Your usable depth, width and overhead measurements | Opener, beam or shelving blocks parking. Record its position as well as its dimension. |
| Entry path | Your approach photos and site measurements | Turn or slope changes the approach. Have the mover review the actual route. |
Measure the complete package
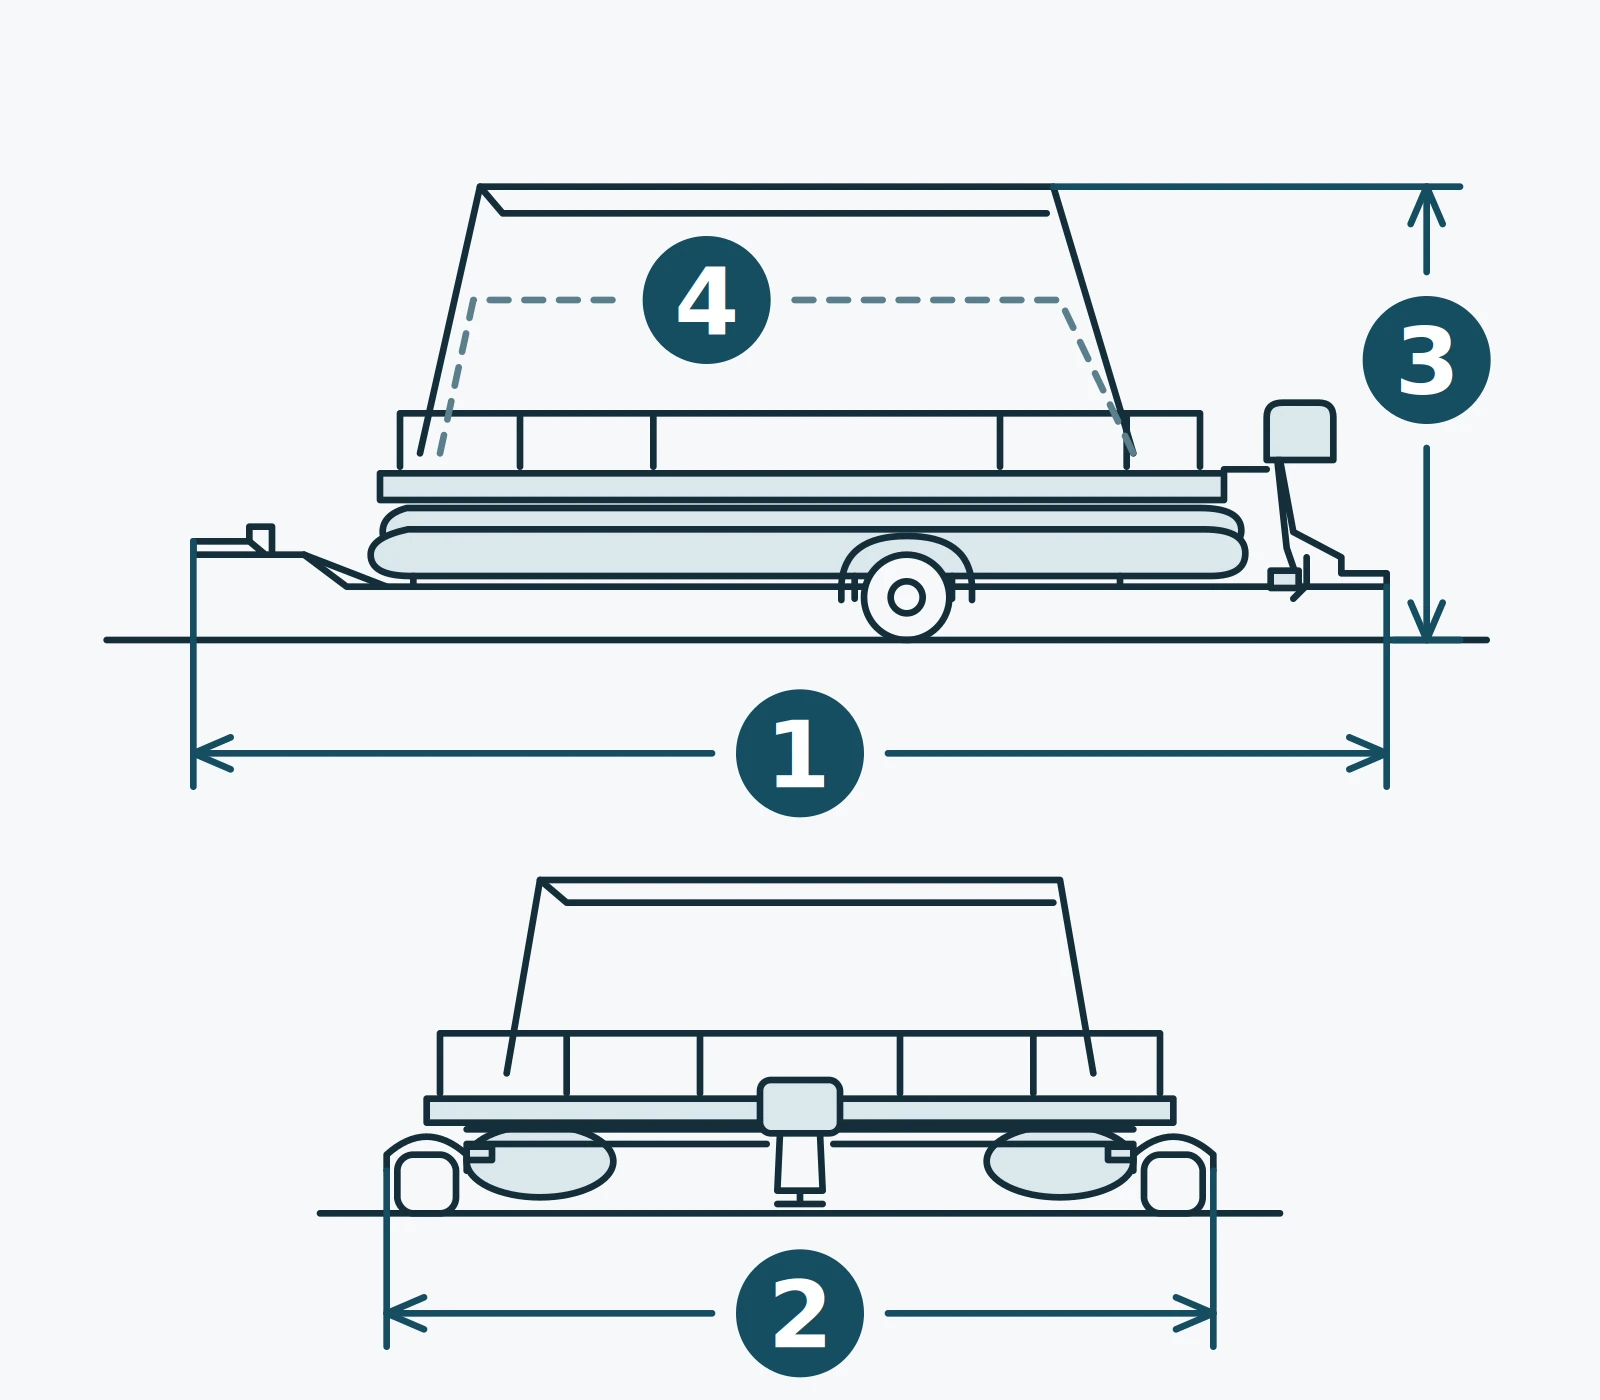
Ask the supplier for overall length, maximum width and ground-to-highest-point height for the exact boat, engine and trailer. Identify which part forms each endpoint. Keep entry and parked measurements separate if the documented equipment positions differ.
Keep the model/version, engine, trailer identification, drawing revision, measuring party and date with these figures. A reference photo helps identify parts, but the selected package drawing supplies the dimensions.
- Length: furthest front point to furthest rear point, naming both, such as coupler and outboard.
- Width: widest part of the complete package, including any fenders, guides or fittings that project beyond the boat.
- Height: ground to the highest part, identifying the top, windscreen, console or other equipment that forms it.
- State: note engine position, fitted equipment and top position. Request a separate drawing for any proposed folded or stowed state; use it only if the supplier documents it for that configuration.
Measure the garage with the door open
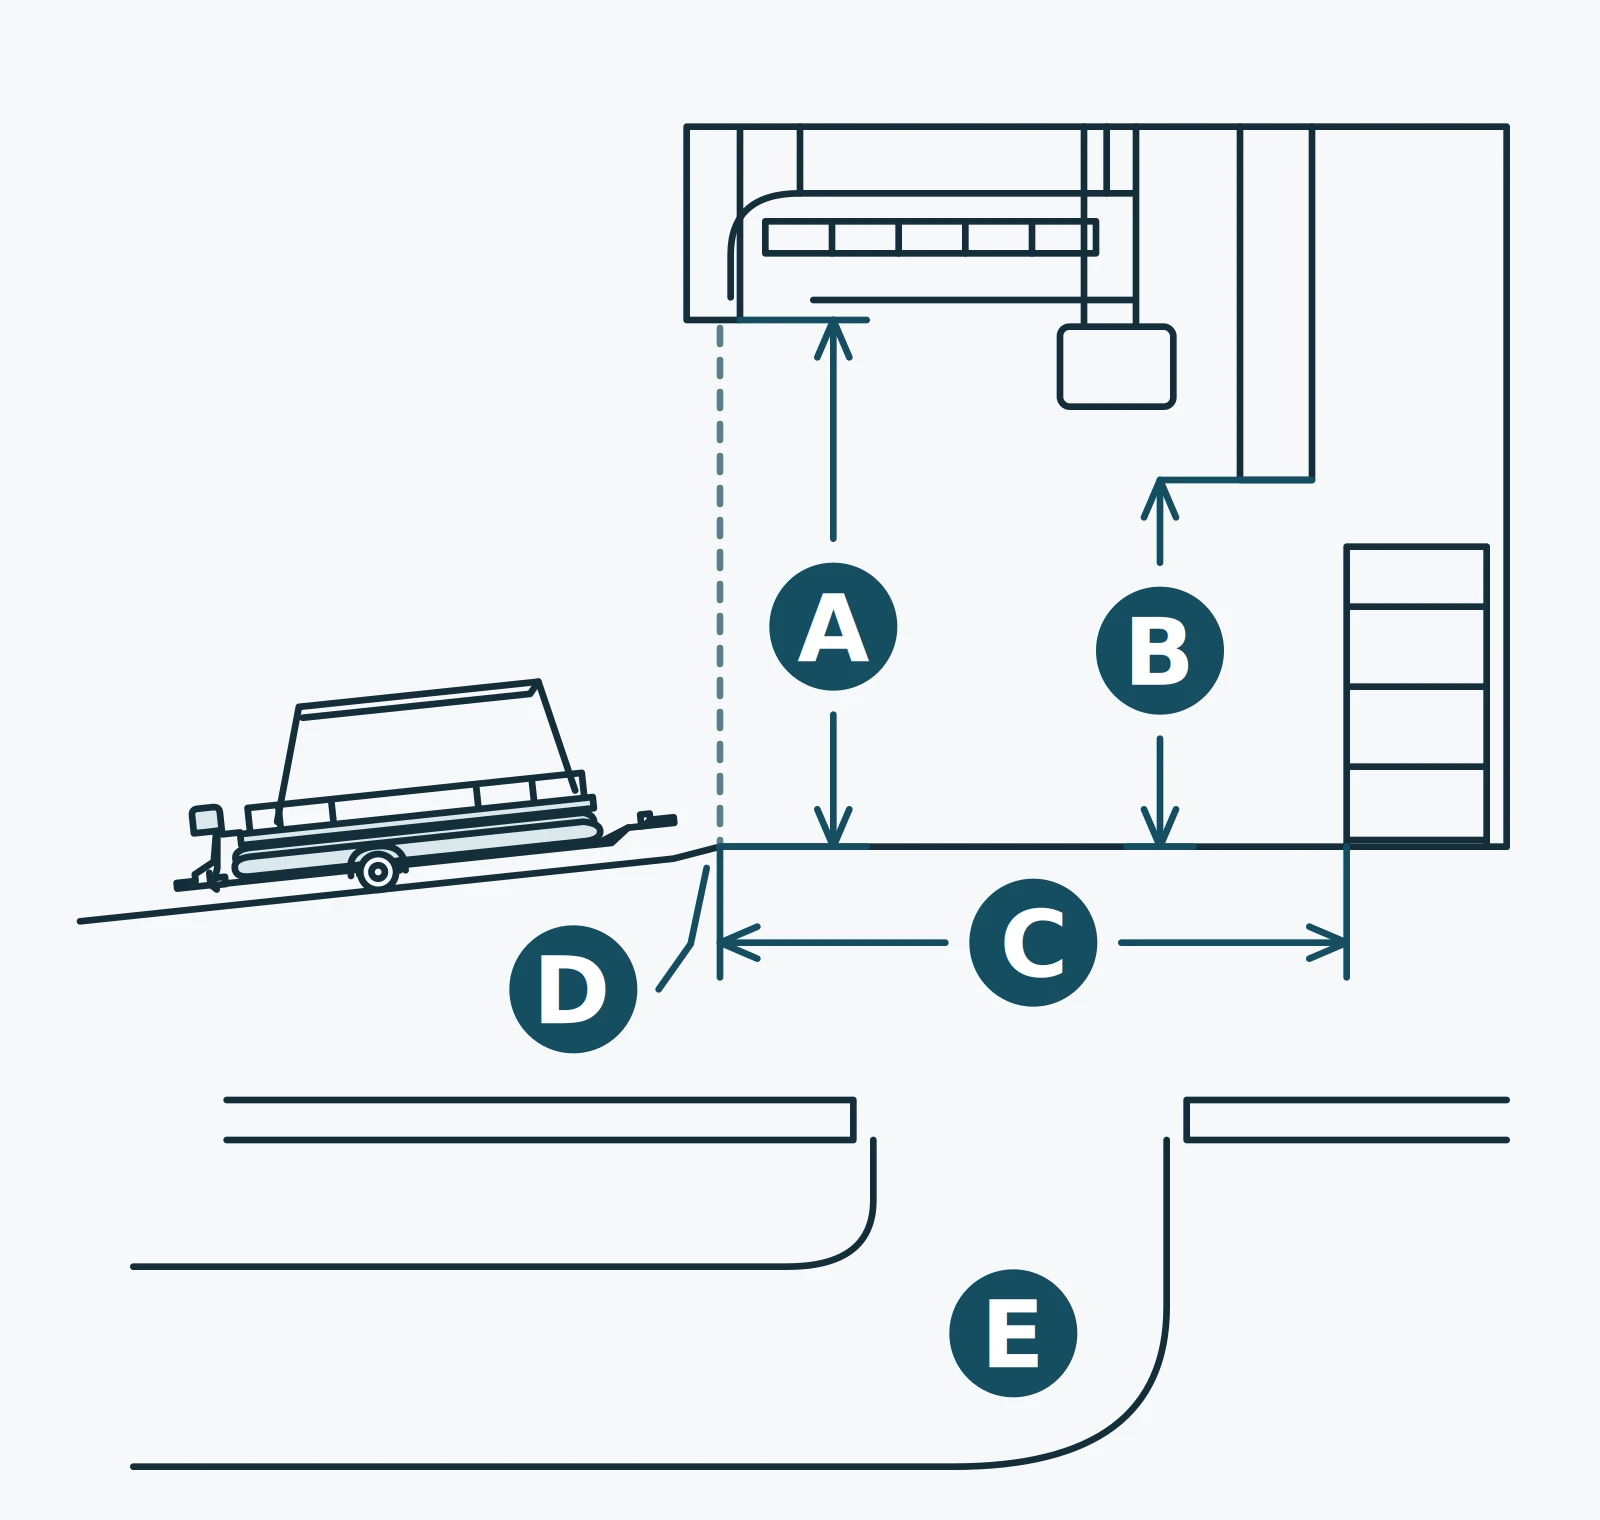
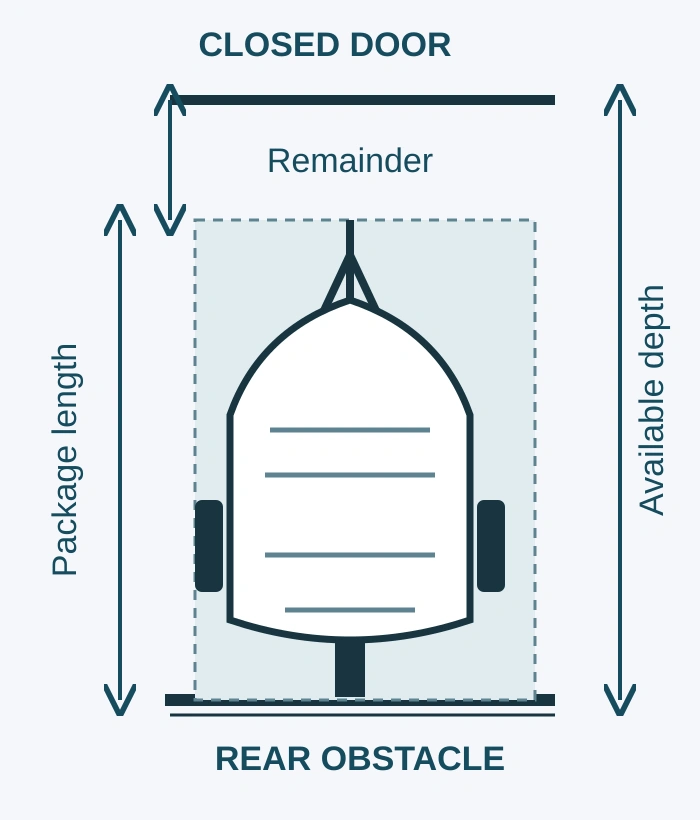
Measure clear doorway width and height with the door fully open in its normal operating position. Then measure the space inside: the lowest overhead obstruction, the usable width at both trailer and boat height, and the depth from the inside face of the closed door to the first obstacle.
Clopay treats the door opening, side space, headroom and backroom as separate installation measurements, with extra space potentially needed for an opener. For boat fit, measure the actual unobstructed space below and between the installed parts. Door installation allowances do not specify a working clearance for your boat.
- At the door: measure to the nearest jamb, trim, track or edge of the open door that intrudes into the passage.
- Overhead inside: locate the lowest opener rail, motor, beam, light, pipe or stored item along the occupied space. Record its height and distance from the doorway.
- Depth and width: include shelving, steps and workbenches at the heights the package will occupy. Reserve room for door closure, access and anything sharing the garage.
Check the approach and the parking position
Walk the route from the access point to the final parking spot. Photograph turns, gates, posts, overhead obstructions, a raised threshold and changes of slope. A straight, level dimensional comparison cannot settle a turning or sloping entry: the supplier or transport provider needs to review the route and the equipment used to move the package. Keep the approach photos with your delivery planning details.
- Record who will move the package and which vehicle or handling equipment they propose.
- Show the doorway and nearby obstacles together in the approach photos. Include the parking position and how the door closes.
- Record any change between entry and parked equipment states, and ask who performs that change using the documented procedure.
Copy the measurement worksheet
Use one record for one selected package. Add this header: model/version; engine; trailer identification; entry and parked states; drawing revision; measuring party; date. Copy the table and fill the value cells after measuring, using the same units throughout. Record missing supplier figures as pending.
Keep blank measurements open until the responsible person supplies them. A similar boat, an older trailer drawing or a different engine position cannot fill a missing cell.
| Record | Measurement to enter | Value and unit | State / photo or drawing ID | Confirmed by / date |
|---|---|---|---|---|
| Package length | Furthest front to rear, endpoints named | Supplier: pending | ||
| Package width | Maximum width, widest part named | Supplier: pending | ||
| Package height | Ground to highest point, part named | Supplier: pending | ||
| Parked package, if different | Length, width and height in documented parked state | Supplier: pending | ||
| Door opening | Clear width and height with door open | Buyer: pending | ||
| Indoor overhead | Lowest height and distance from doorway | Buyer: pending | ||
| Indoor depth | Inside face of closed door to first obstacle | Buyer: pending | ||
| Indoor width | Usable width at trailer and boat heights | Buyer: pending | ||
| Approach | Narrow points, turns, threshold, slope and overhead obstacles | Buyer; mover review pending | ||
| Review outcome | Package/drawing revision, unresolved items and agreed next step | Configuration reviewer: pending |
Subtract before you decide
For a straight, level comparison in the same documented state, subtract each package dimension from the matching available dimension. Record the differences separately for the doorway and the interior; a positive doorway result can still hide an interior conflict.
Arithmetic example with assumed inputs: 700 cm usable depth - 680 cm package length = 20 cm remaining depth. These are illustrative inputs, not SEAVIA dimensions or a recommended allowance. That 20 cm is the total remaining depth to allocate between the ends; it is not 20 cm at each end. Door closure and access still need review.
- Depth difference = usable indoor depth - package length.
- Width difference = clear width - package width. Repeat for the doorway and the occupied indoor space.
- Height difference = available height - package height. Repeat at the doorway and relevant overhead obstacles.
| Result | What it means | Dominant failure mode & prevention |
|---|---|---|
| Negative difference | The package is larger than the matching space as recorded. | Physical overlap. Stop this configuration check and request another documented package or storage arrangement. |
| Zero difference | There is no remaining space in that dimension. | Contact or measurement variation. Resolve the clearance requirement with the supplier or mover before proceeding. |
| Positive difference | There is geometric space left in that dimension. | Mistaking leftover space for usable operating room. Have the reviewer assess door movement, access, measurement uncertainty and approach. |
| Missing, conflicting or angled-route data | The simple comparison is incomplete. | Comparing different states or overlooking a turn/slope. Reconcile the records and obtain route-specific review. |
Attach photos and get the configuration confirmed
Label each photo with its worksheet row. Send a side and end view of the package in its stated position, plus close-ups of the highest point, widest point, coupler/tongue and outboard. Photograph the fully open doorway, the lowest interior obstruction and the approach with their locations clear.
Ask the supplier to identify the boat, engine, trailer and drawing revision that the package figures describe. Request written confirmation of the documented entry and parked states, any unresolved dimensions, who reviews the route and the next action. Keep the reviewer’s name and date with the quotation.
- Recheck the worksheet if the trailer, engine, top or other projecting equipment changes.
- Use the documented procedure for any folding or stowing step. Do not use tire deflation, cutting or unapproved trailer changes to obtain a smaller outline.
- Keep trailer ratings and towing requirements in their own checks. Take door or structural alterations to a qualified building professional.
Keep storage and handling in the quote
Ask about the complete package and the practical cost of storing it before confirming the order. The pontoon cost guide helps separate the boat, engine, trailer and delivery scope. If a configuration cannot clear your garage, compare a documented alternative with a real storage quote before choosing. To discuss your configuration, open a WhatsApp draft and add your worksheet and photos.
Copy this inquiry into your message: “I am considering [model] for [country/region]. My door opening is [width × height, units], usable depth is [value], and the lowest indoor obstacle is [height and location]. I have attached the worksheet and photos. Please confirm which engine/trailer package these dimensions should be checked against, its entry and parked states, and which figures remain pending.”
Add your figures and attachments in WhatsApp, then send the message yourself. Opening the draft does not submit an inquiry or confirm fit, availability or an order.
| Cost to check | What to request |
|---|---|
| Trailer and equipment | Itemized quotation tied to the same trailer and equipment as the dimensions. |
| Delivery and final placement | Name who arranges and pays for local transport, unloading and movement to the parking spot. |
| Storage elsewhere | A local quote, billing period and access conditions if garage fit remains unresolved. |
| Routine handling | The documented preparation steps and any equipment or paid assistance needed each time. |
Method and sources
Updated October 18, 2026. This worksheet compares the outside dimensions of a selected boat-and-trailer package with measured garage and access dimensions. Clopay’s manufacturer guide supplies the distinction between opening and installation space; its hardware installation allowances are not applied as boat clearances. Obtain package values and permitted equipment states for the selected boat, engine and trailer, and keep them with your site measurements for configuration review. For water storage, use the slip size measurement chart. More selection and quotation guidance is in the buying guides.
The numerical example demonstrates subtraction using assumed inputs.